
Water Views
Address
649-650 Lakeshore Loop, Owenton, KY
Price
$ 650,000
Property Attributes
- MLS#644502
- TypeSingle Family
- Listing Status Active
- CountyOwen
- CityOwenton
- AreaOwen Cty
- NeighborhoodElk Lake
- Zip40359
- StyleTraditional
- Year Built2003
- Price$ 650,000
- Bedrooms3
- Full Bathrooms3
- Half Bathrooms1
- Sqr Footage2049
Data Source:
Northern Kentucky MLS (NKAR)
Property Description
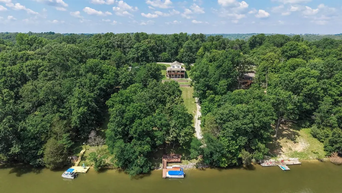
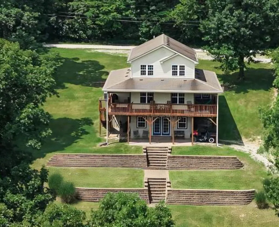
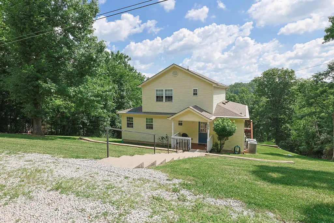
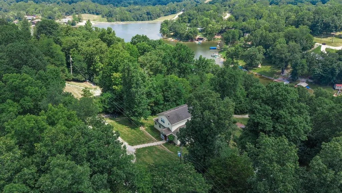
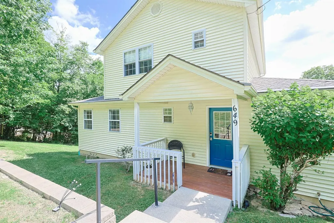
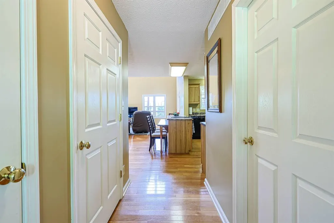
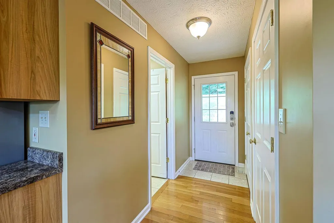
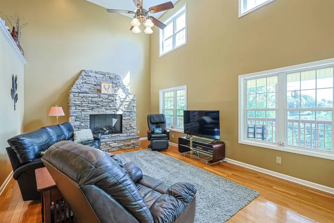
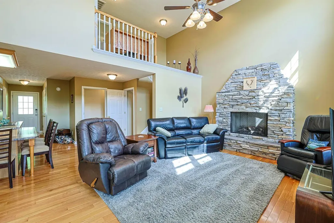
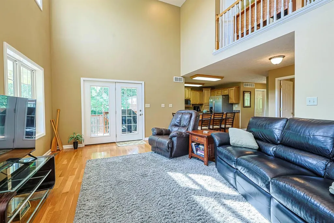
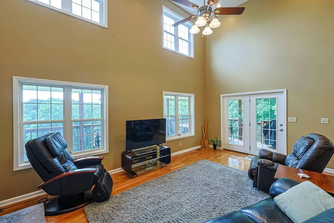
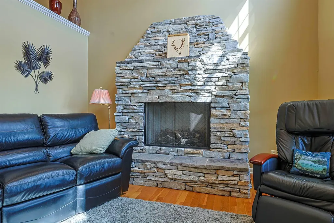
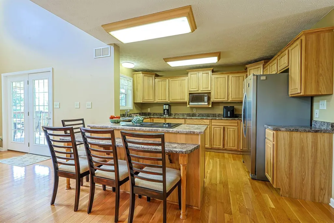
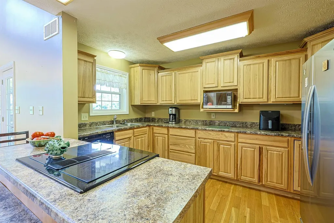
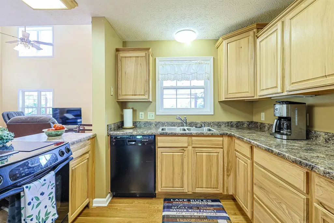
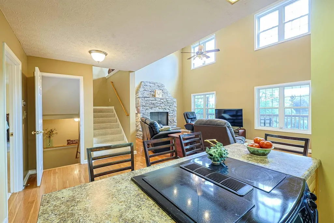
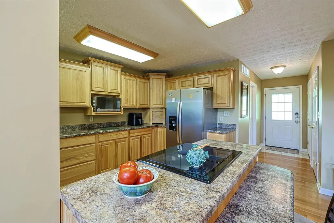
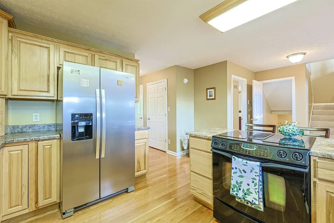
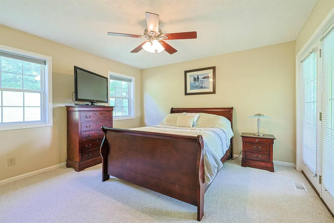
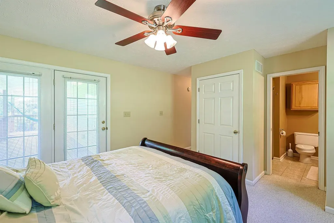
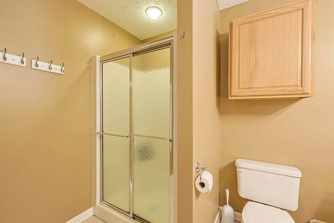
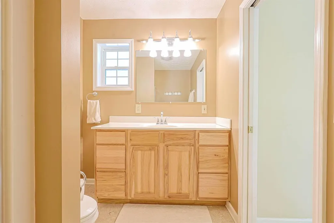
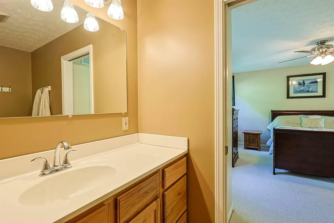
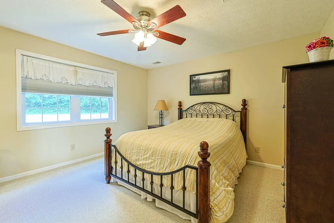
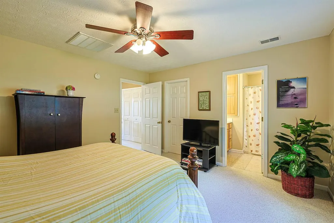
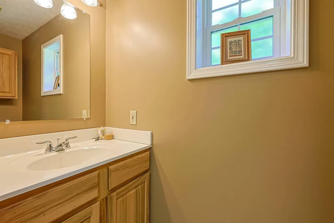
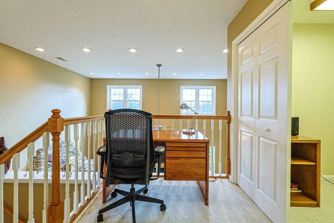
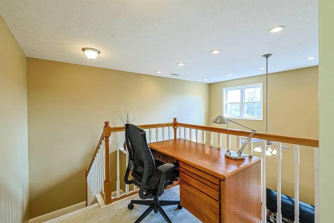
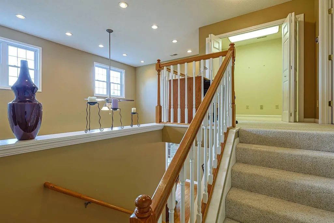
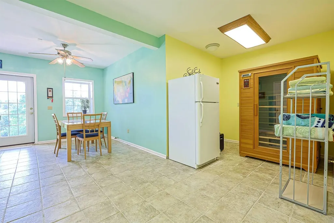
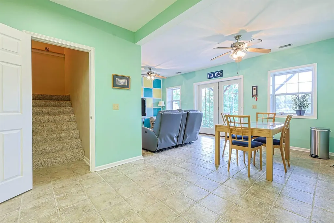
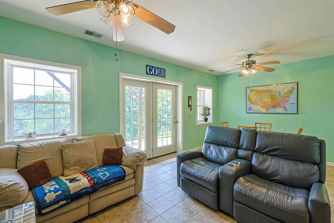
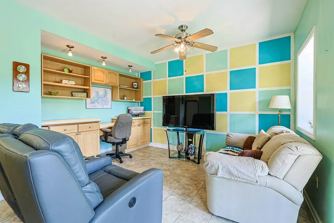
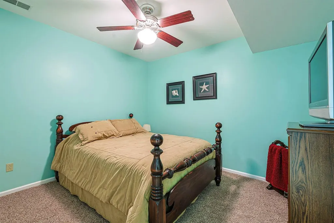
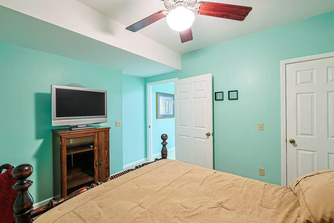
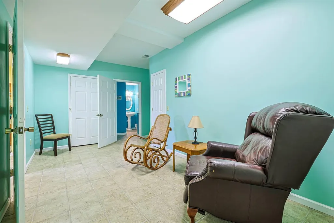
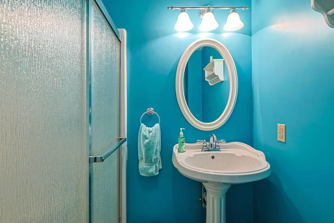
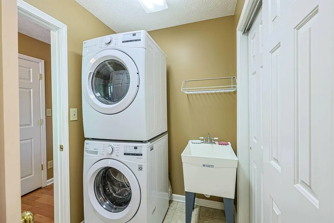
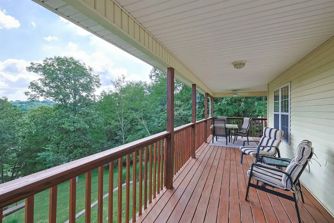
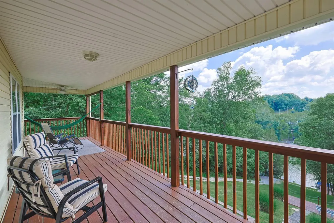
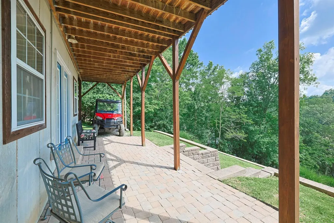
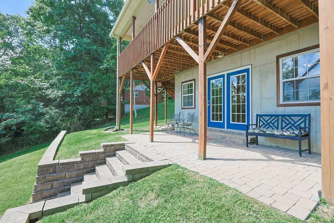
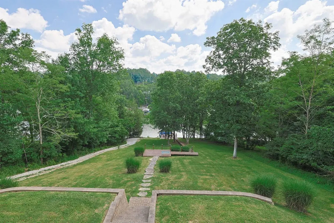
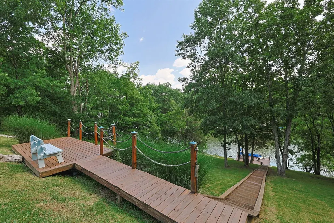
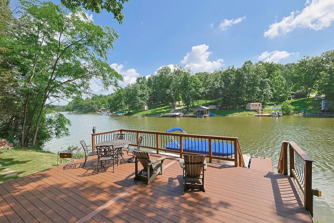
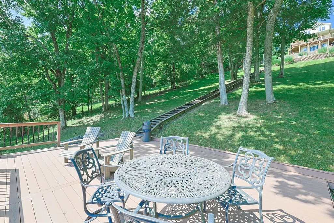
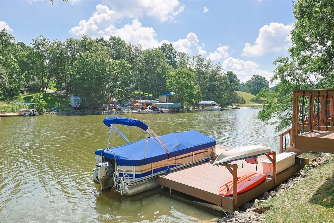
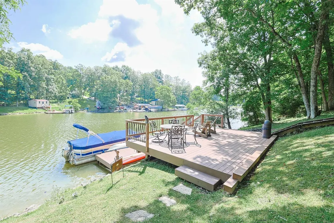
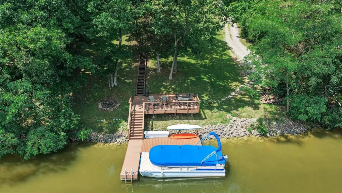
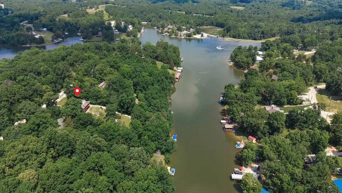
Experience the perfect blend of comfort, quality, and lakefront living in this meticulously maintained 2-story home located in the desirable Elk Lake Shores Resort. Situated on approx. 1 acre across 2 waterfront lots, this exceptional property offers breathtaking lake views, deep water access, and the tranquility of a protected no-wake cove. Designed with both everyday living and entertaining in mind, the open-concept main level features high ceilings, windows that fill the home with natural light, hardwood flooring, and a stone gas fireplace in the living room. Step outside onto the expansive wraparound covered deck, complete with 2 sun screens, and enjoy panoramic lake views! The spacious 1st fl primary suite offers convenience and privacy, featuring a large closet and an ensuite bath. The main level also includes a 1st fl laundry room and a convenient 1/2 bath for guests. Upstairs and downstairs, you'll find 2 additional bedrooms, 2nd fl has walk in closet, along with full bathrooms, providing plenty of room for family and guests. The finished walkout lower has tile flooring, a large family room, and is already planned for a future kitchenette--making it ideal for extended family. Walk directly onto the covered paver patio and continue down to the lake. Outdoor access has been thoughtfully designed with both poured concrete steps leading to the front entrance and a gravel pathway providing utility vehicle access to the dock, making it easy to transport people, coolers, and lake gear. The waterfront is truly exceptional, featuring a shaded Trex deck above the dock, Trex steps leading down to the dock, electric service at the dock, and deep water that's perfect for swimming, floating, and boating. Additional features include: Two programmable Nest thermostats, gutter helmet gutter protection system & hot water heater is 3 years old! The home has been meticulously maintained inside and out!
| Elementary School | Middle School | High School |
|---|---|---|
| Owen County Elementary Elementary School | Maurice Bowling Middle School Middle School | Owen County High High School |
| Price History | |
|---|---|
| 7/9/2026 | Listed $650,000 |
General Features
| Living Area | 2049 |
|---|---|
| Sewer | Septic Tank |
| Heating | Forced Air,Electric |
| Cooling | Central Air |
| Utilities | Cable Available,Natural Gas Available |
| Roof | Composition,Shingle |
| HOA Fee | 2500 |
| Association Fee Includes | Association Fees,Maintenance Grounds,Security,Snow Removal,Trash |
| Patio/Porch Features | Covered,Deck,Patio,Porch |
| Architectural Style | Traditional |
| Construction Materials | Concrete,Vinyl Siding |
| Year Built | 2003 |
| View | Lake,Trees/Woods |
| Levels | Two |
| Property Subtype | Single Family Residence |
| Assoc Fee Paid Per | Annually |
| County | Owen |
| New Construction | false |
| Property Type | Residential |
| Association Amenities | Lake Year Round,Lake Seasonal,Playground,Clubhouse,Trail(s),Management |
| HOA | true |
| Attached Garage | false |
| Subdivision Name | Elk Lake |
| Total Rooms | 8 |
| Status | Active |
| Directions | From Elk Creek Vineyard head East, turn Right onto Rt 1883, turn Right at stop sign. ''Gated Community; must have an appointment to be escorted by an agent.'' |
| High School | Owen County High |
| City | Owenton |
| Zoning Description | Residential |
| MLS Area | K22 - Owen Cty |
| Elementary School | Owen County Elementary |
| Property Attached Y/N | false |
| Middle/Junior High School | Maurice Bowling Middle School |
| Property Condition | Existing Structure |
| MLS Area Minor | K22 - Owen Cty |
| Virtual Tour | https://player.vimeo.com/video/1207445796 |
| Structure Type | House |
| Standard Status | Active |
Interior Features
| Interior Amenities | Walk-In Closet(s),Storage,Smart Thermostat,Pantry,Open Floorplan,Breakfast Bar,Built-in Features,Ceiling Fan(s),High Ceilings,Multi Panel Doors,Recessed Lighting |
|---|---|
| Basement | Full Finished Bath,Finished,Walk-Out Access |
| Total Fireplaces | 1 |
| Fireplace Features | Stone,Gas |
| Air Conditioning Y/N | true |
| Heating Y/N | true |
| Window Features | Double Hung |
| Fireplace Y/N | true |
| Laundry Features | Electric Dryer Hookup,Main Level |
| Total Baths | 4 |
Exterior Features
| Exterior Amenities | Private Yard,Boat Slip,Dock,Balcony |
|---|---|
| Parking Features | Off Street |
| Lot Features | Cleared,Sloped,Waterfront,Wooded |
| Water Source | Public |
| Foundation Details | Poured Concrete |
| Lot Dimensions | Of Record |
| Road Surface Type | Gravel |
| Lot Size Source | Realist |
| Road Frontage Type | Private Road |
Amenities
- Foreclosure
- Views
- Short Sale
- New Construction
- Adult 55+
- Lease To Own
- No HOA Fees
- Furnished
- Primary On Main
- Air Conditioning
- Seller Finance
- Green
- Fixer Upper
- Horse
- Golf
- Fireplace
- Deck
- Garage
- Basement
- Pool
Property vs Single Family Average in 40359
Price
Year Built
 © 2026 Dayton Area Board of Realtors. All rights reserved. Information deemed to be reliable but not guaranteed. The data relating to real estate for sale on this website comes from Dayton Area Board of Realtors and the Broker Reciprocity Program.sm. Real estate listings held by brokerage firms other than Comey & Shepherd, REALTORS are marked with the BR logo and detailed information about them includes the name of the listing brokers. Listing broker has attempted to offer accurate data, but
 The data relating to real estate for sale on this web site comes
in part from the Broker Reciprocity™ program of the Multiple
Listing Service of Greater Cincinnati. Real estate listings held by
brokerage firms other than Comey & Shepherd, REALTORS are marked with the MLS ™ logo
(the small logo to the left) and detailed information about them includes
the name of the listing brokers. The information herein is furnished by the property owner in
The data relating to real estate for sale on this web site comes
in part from the Broker Reciprocity™ program of the Multiple
Listing Service of Greater Cincinnati. Real estate listings held by
brokerage firms other than Comey & Shepherd, REALTORS are marked with the MLS ™ logo
(the small logo to the left) and detailed information about them includes
the name of the listing brokers. The information herein is furnished by the property owner in
 All information deemed reliable but not guaranteed. All properties are subject to prior sale, change or withdrawal. Neither listing broker(s) or information provider(s) shall be responsible for any typographical errors, misinformation, misprints and shall be held totally harmless. Listing(s) information is provided for consumers personal, non-commercial use and may not be used for any purpose other than to identify prospective properties consumers may be interested in purchasing. The data relating
 All information deemed reliable but not guaranteed and should be independently verified. All properties are subject to prior sale, change or withdrawl. Neither listing broker(s) nor SE IN BD REALTORS shall be held responsible for typographical errors, misinformation, misprints and shall be held totally harmless.
