


Address
9412 Sunstone Drive, West Chester, OH
Price
$ 969,900
Property Attributes
- MLS#1889616
- TypeSingle Family
- Listing Status Active
- CountyBUTLER
- CityWest Chester
- AreaButler
- NeighborhoodEast West Chester
- Zip45241
- StyleTransitional
- Year Built2022
- Price$ 969,900
- Bedrooms5
- Full Bathrooms5
- Half Bathrooms0
- Sqr Footage4946
- Lot Size0.3118 Acres
Data Source:
MLS of Greater Cincinnati (CABR)
Property Description
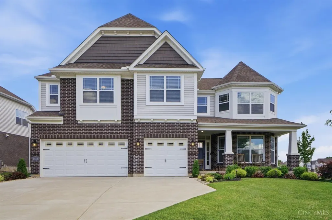
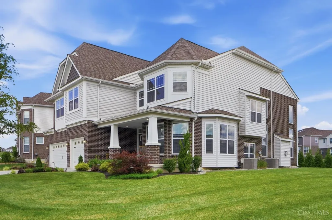
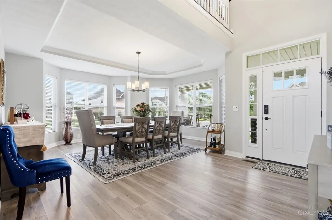
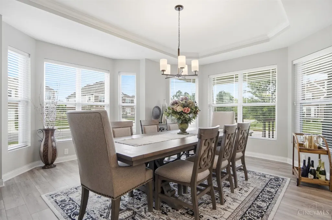
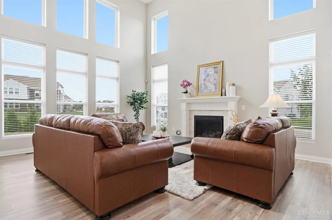
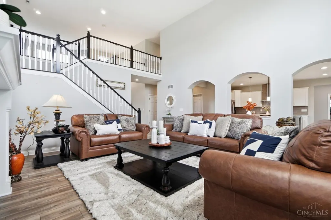
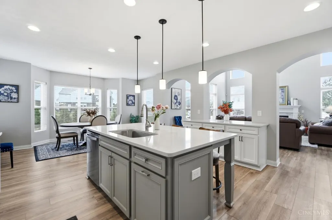
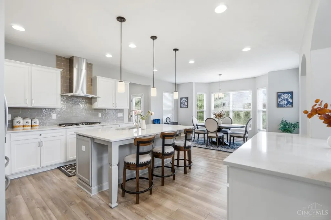
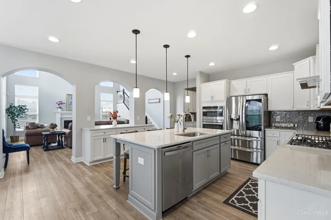
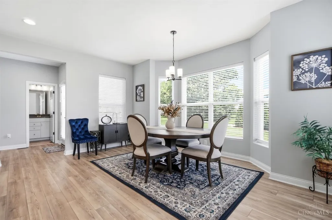
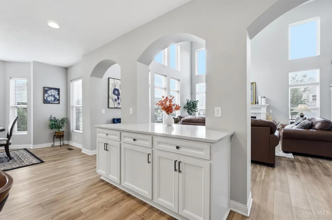
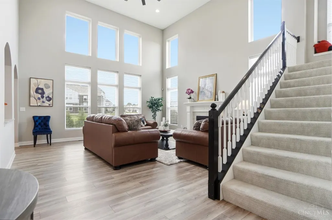
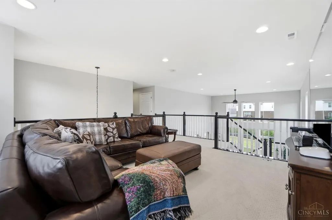
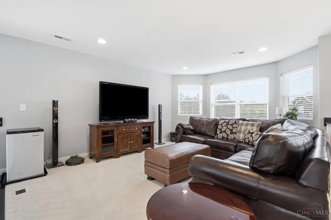
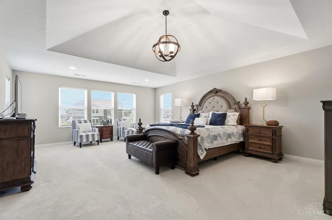
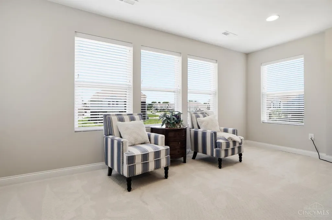
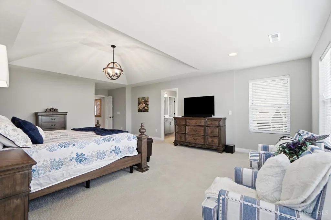
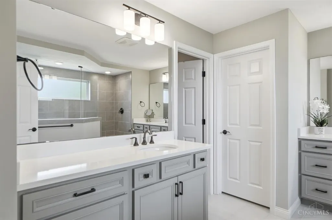
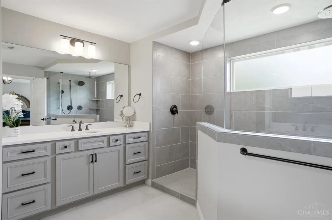
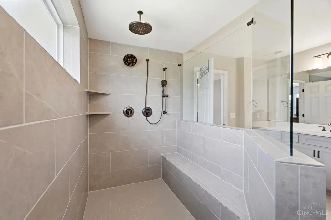
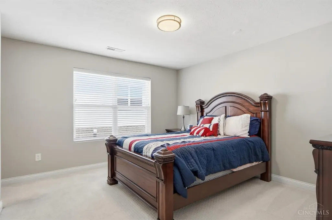
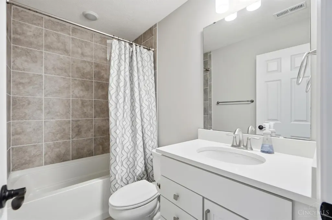
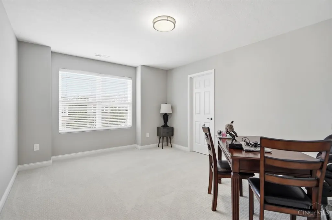
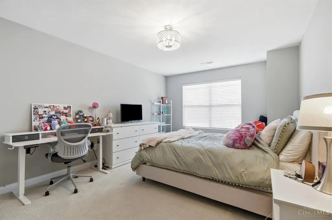
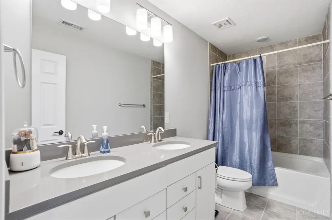
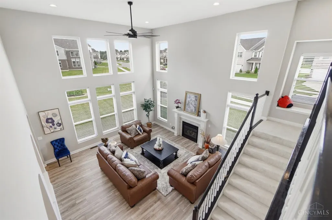
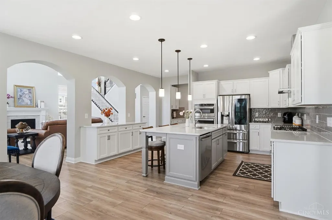
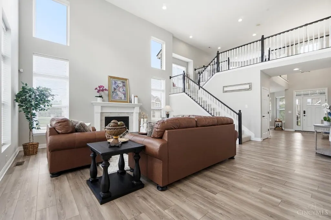
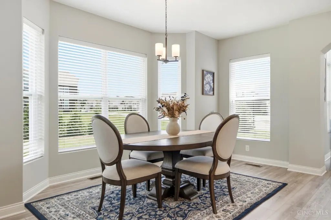
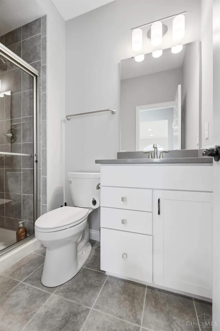
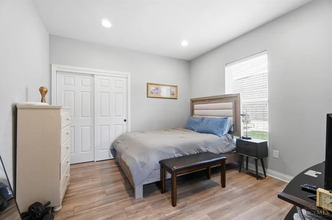
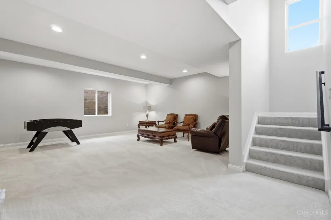
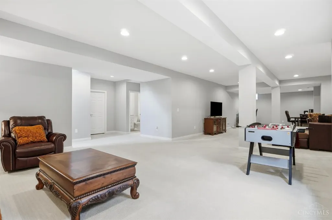
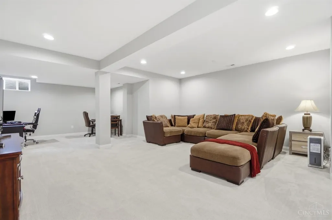
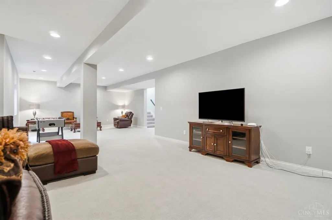
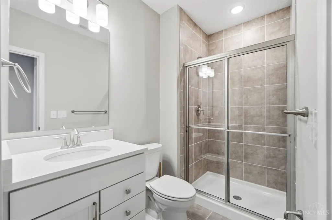
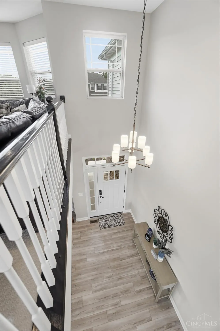
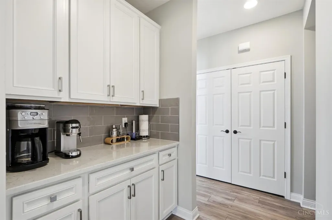
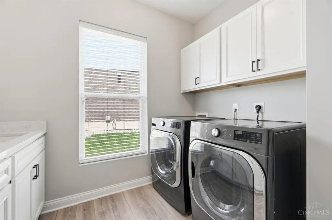
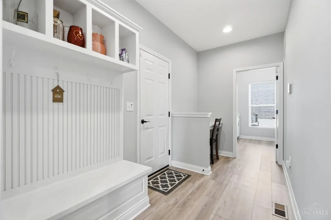
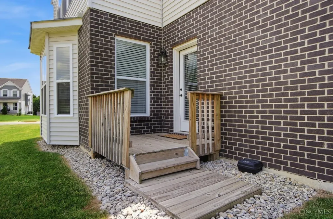
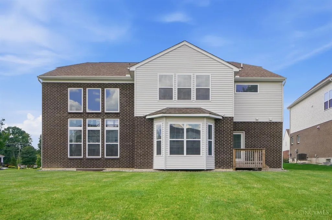
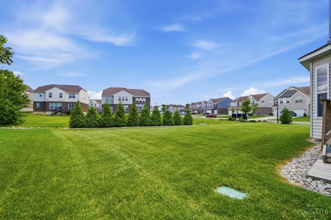
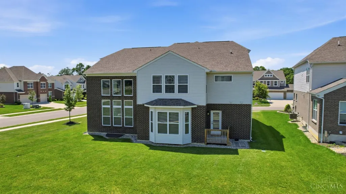
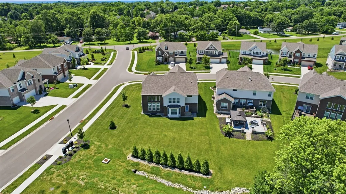
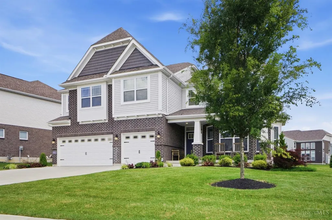
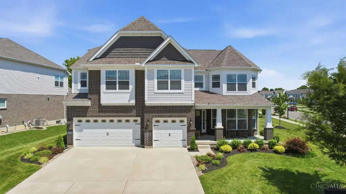
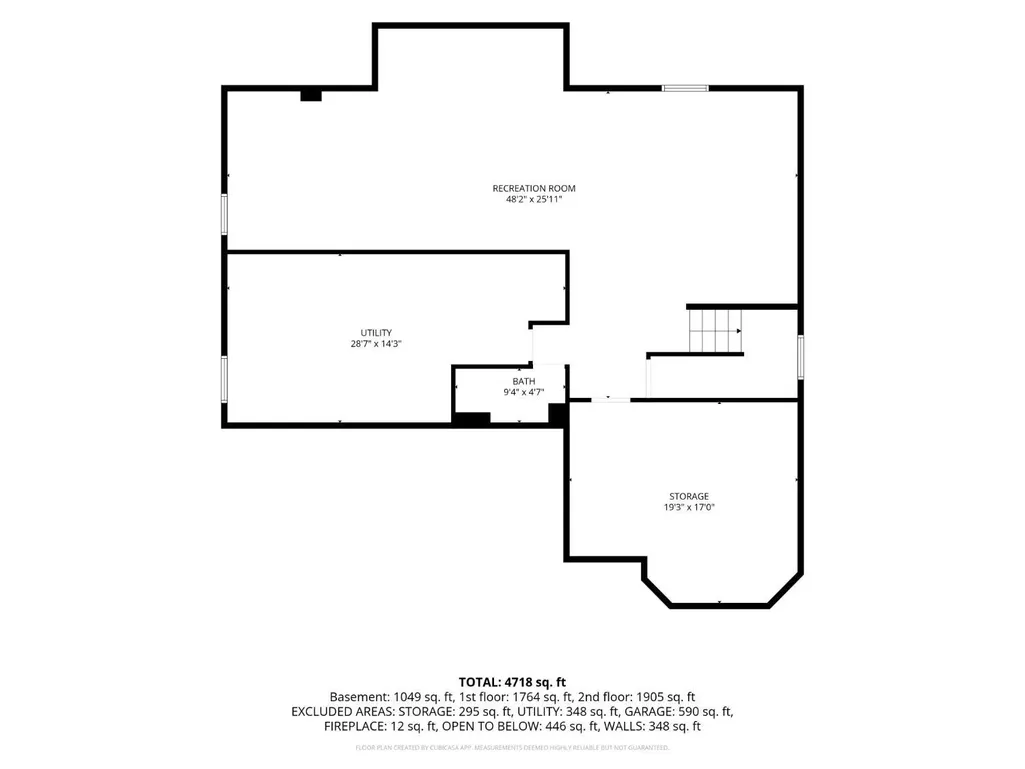
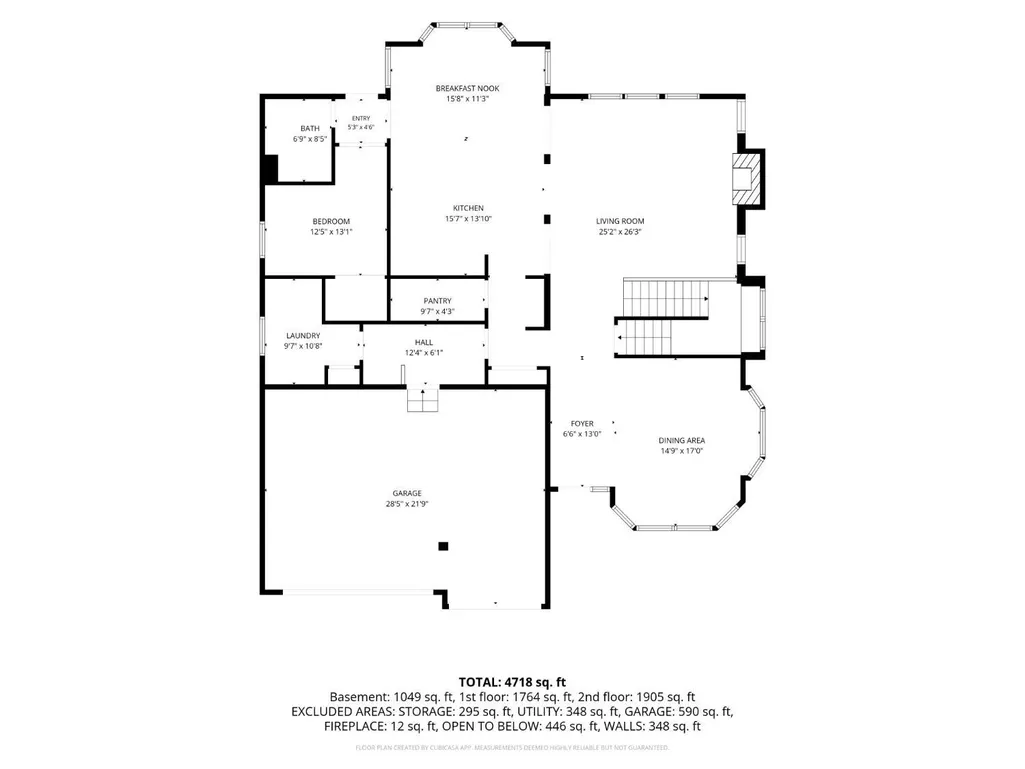
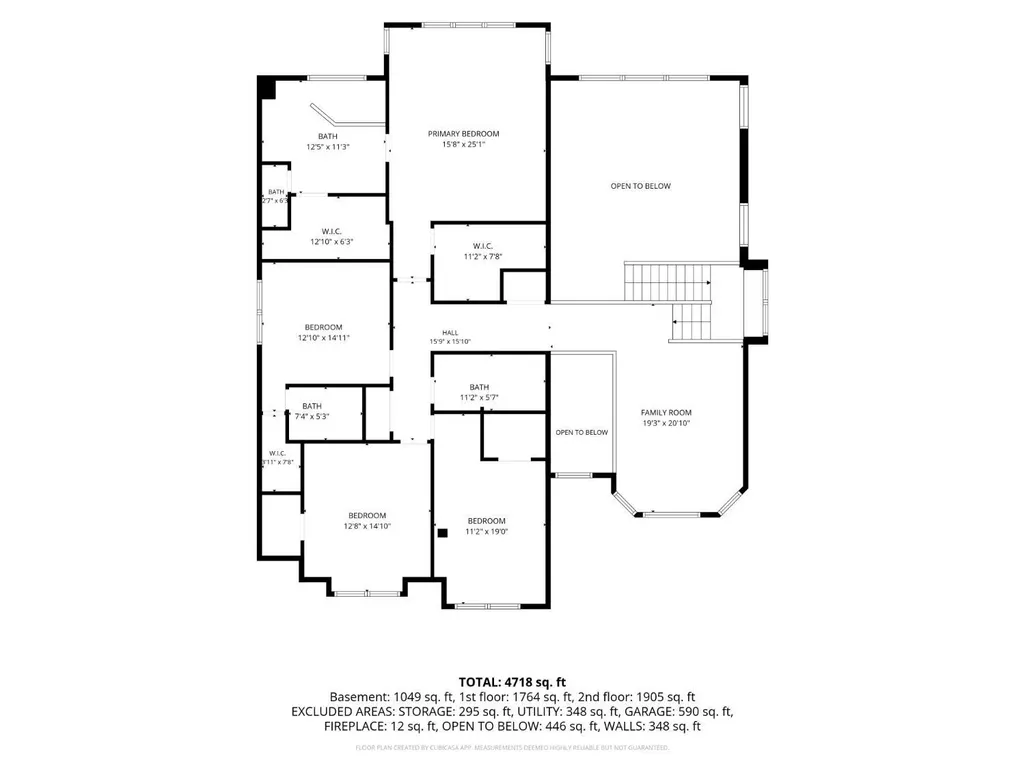
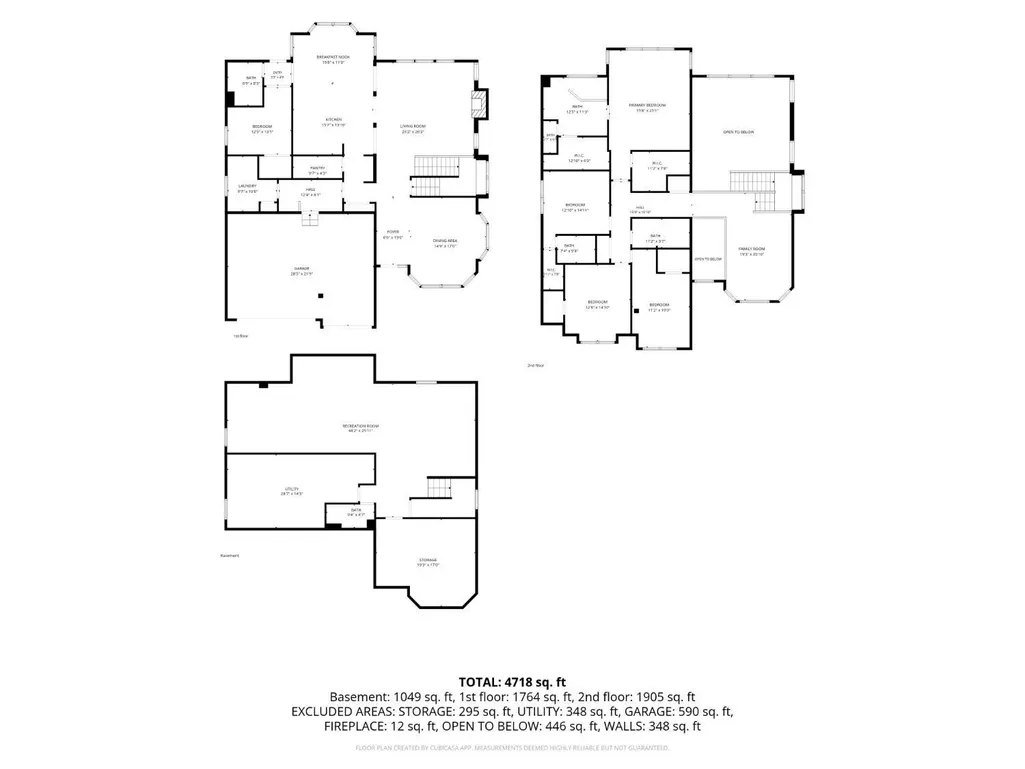
Stunning nearly 4950SF MI homes Monroe floor plan in West Chester! This open-concept home features 5 beds, 5 full baths, dramatic 2-story great room w/gas fireplace, and 9-ft ceilings throughout, including the finished basement. Main level offers a formal dining room w/tray ceiling and 3 bay windows, guest suite, breakfast area, laundry, mudroom, and a chef's kitchen w/quartz counters, upgraded soft-close cabinetry, backsplash, SS appliances, gas cooktop, wall oven/microwave combo, Butler's pantry, walk-in pantry, & dual islands. Upstairs includes a bonus room, 4 beds & 3 full baths. The luxurious primary suite features a tray ceiling, sitting area, two walk-in closets, and spa-like bath w/oversized shower & dual vanities. LVP flooring throughout the 1st floor. Dual HVAC systems w/humidifiers, insulated garage door, professional landscaping, irrigation, outdoor lighting, & added privacy tree line. Close to I-75, I-71, I-275, Route 42, VOA Park, Deerfield Towne Center & Liberty Center.
| Price History | |
|---|---|
| 8/6/2026 | Listed $969,900 |
General Features
| Sewer | Public Sewer |
|---|---|
| Heating | Dual Fuel,Program Thermostat,Forced Air,Gas |
| Cooling | Central Air,Dual Fuel |
| Roof | Shingle |
| Appliances | Dishwasher,ENERGY STAR,Garbage Disposal,Gas Cooktop,Microwave,Other |
| HOA Fee | 625.0 |
| Garage Spaces | 3.0 |
| Association Fee Includes | AssociationDues,ProfessionalMgt |
| Architectural Style | Transitional |
| Construction Materials | Brick,Vinyl Siding |
| Year Built | 2022 |
| Levels | Two |
| Property Subtype | Single Family Residence |
| Assoc Fee Paid Per | Annually |
| County | Butler |
| Property Type | Residential |
| HOA | Yes |
| Subdivision Name | Honerlaw Estates |
| Total Rooms | 13 |
| Full Baths | 5 |
| Close Price | 0.0 |
| Status | Active |
| Directions | Route 42 to East on WestChester road to Right on McCauly road to left on Stone road to Left on Sunstone Dr. |
| City | West Chester |
| High School District | Lakota Local SD |
| MLS Area | Butler-E12 |
| Lot Size Units | Acres |
| Lot Size Square Feet | 13582.0 |
| Carport Spaces | 0.0 |
Interior Features
| Interior Amenities | 9Ft + Ceiling,French Doors,Multi Panel Doors |
|---|---|
| Basement | Full |
| Total Fireplaces | 1 |
| Fireplace Features | Ceramic,Gas,Wood |
| Window Features | Bay/Bow,Vinyl,ENERGY STAR,Gas Filled,Insulated |
| Total Bedrooms | 5 |
Exterior Features
| Exterior Amenities | Corner Lot,Deck,Porch,Sprinklers,Yard Lights |
|---|---|
| Parking Features | Driveway |
| Water Source | Public |
| Foundation Details | Poured |
| Lot Dimensions | Irregular |
| Lot Size Acres | 0.3118 |
Amenities
- Foreclosure
- Views
- Short Sale
- New Construction
- Adult 55+
- Lease To Own
- No HOA Fees
- Furnished
- Primary On Main
- Air Conditioning
- Seller Finance
- Green
- Fixer Upper
- Horse
- Golf
- Fireplace
- Deck
- Garage
- Basement
- Pool
Property vs Single Family Average in 45241
Price
Year Built
Visits

In The Neighborhood
Just Listed
West Chester
$ 519,900
- Type
- Single Family
 Listed by Sandra Burkhart-Williams of Huff Realty
Just Listed
West Chester
$ 600,000
- Type
- Single Family
Listed by Anne Donnellon of Coldwell Banker Realty
Just Listed
West Chester
$ 749,999
- Type
- Single Family
Listed by Daisy Jimenez-Fabian of Fortune Vine Realty
Just Listed
West Chester
$ 524,900
- Type
- Single Family
Listed by Kristin Castillo of Comey & Shepherd
 © 2026 Dayton Area Board of Realtors. All rights reserved. Information deemed to be reliable but not guaranteed. The data relating to real estate for sale on this website comes from Dayton Area Board of Realtors and the Broker Reciprocity Program.sm. Real estate listings held by brokerage firms other than Comey & Shepherd, REALTORS are marked with the BR logo and detailed information about them includes the name of the listing brokers. Listing broker has attempted to offer accurate data, but
 All information deemed reliable but not guaranteed. All properties are subject to prior sale, change or withdrawal. Neither listing broker(s) or information provider(s) shall be responsible for any typographical errors, misinformation, misprints and shall be held totally harmless. Listing(s) information is provided for consumers personal, non-commercial use and may not be used for any purpose other than to identify prospective properties consumers may be interested in purchasing. The data relating
 All information deemed reliable but not guaranteed and should be independently verified. All properties are subject to prior sale, change or withdrawl. Neither listing broker(s) nor SE IN BD REALTORS shall be held responsible for typographical errors, misinformation, misprints and shall be held totally harmless.
